With its exquisite grey and white decor, contemporary furnishings, and unusual approach to modern interior design, the Saltbox Passive House from Atelier L’Abri stands out from the rest.
The Saltbox Passive House is a primary residence designed for a family of four and built on the southern flank of Mont Gale in Bromont, in the Eastern Townships.
The nature of the site and the local vernacular architecture prompted Atelier L’Abri to turn to a historical form. With its “L” layout and the combination of two types of roof slopes, the house borrows its silhouette from the vocabulary of rural Saltbox-type buildings which sprang up in 17th century New England and which still pepper the countryside of the Eastern Townships.


The house faces south to favour passive solar heating and panoramic views over the valley. The construction on three levels is nestled into the mountain to minimise the visibility of the retaining walls.
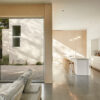
Inside, the living spaces are generous and bright. Illuminated by three large openings which contribute to the passive heating of the building, the central double-height room is the real heart of the house. Its functions are organised around a central block which comprises the mudroom, the kitchen, the pantry and a powder room. This white volume abuts the second floor corridor which serves as a passageway to the bedrooms and a small mezzanine home office.


The building materials are simple and durable: the retaining walls are constructed of excavated stone, the main cladding is wood and the entrance section is burnt cedar. The grey steel roof is discreet and timeless.


An architectural and ecological house
The term Passive House refers to a high-performance building standard that promotes energy efficiency, comfort and the sustainability of buildings. Developed 30 years ago in Germany by the Passivhaus Institut, the standard means, among other things, heating and cooling energy savings of around 80%.
The basic principles of the standard are simple: a highly insulated and very airtight envelope, superior heat recovery of the mechanical ventilation system and a design which optimises the orientation and sizing of openings to promote passive heating of the building.
In the case of the Saltbox house, all design decisions were first validated by performing an energy model of the building which then steered us toward a double-stud structure for the insulation of above-ground walls and triple-glazed UPVC windows.
Technical Sheet
Project: Saltbox Passive House
Location: Bromont, Québec, Canada
Architects: L’Abri
Architecture team : Francis M Labrecque, Jérôme Codère, Vincent Pasquier, Antoine Mathys
Contractor: Construction Rocket
PHIUS consultant: Sarah Cobb
Completion: Summer 2020
Photographer: Raphaël Thibodeau